

Home / Services / Kitchen Layout and Design
Kitchen Layout and Design in Pembroke Pines, FL
Most remodel problems start before a single cabinet is installed. An island that blocks the refrigerator door. A sink that faces a wall instead of the room. A layout that worked in a floor plan and failed in real life. We work through the layout first — before anything is ordered or demoed — so the finished kitchen works the way you actually use your home.
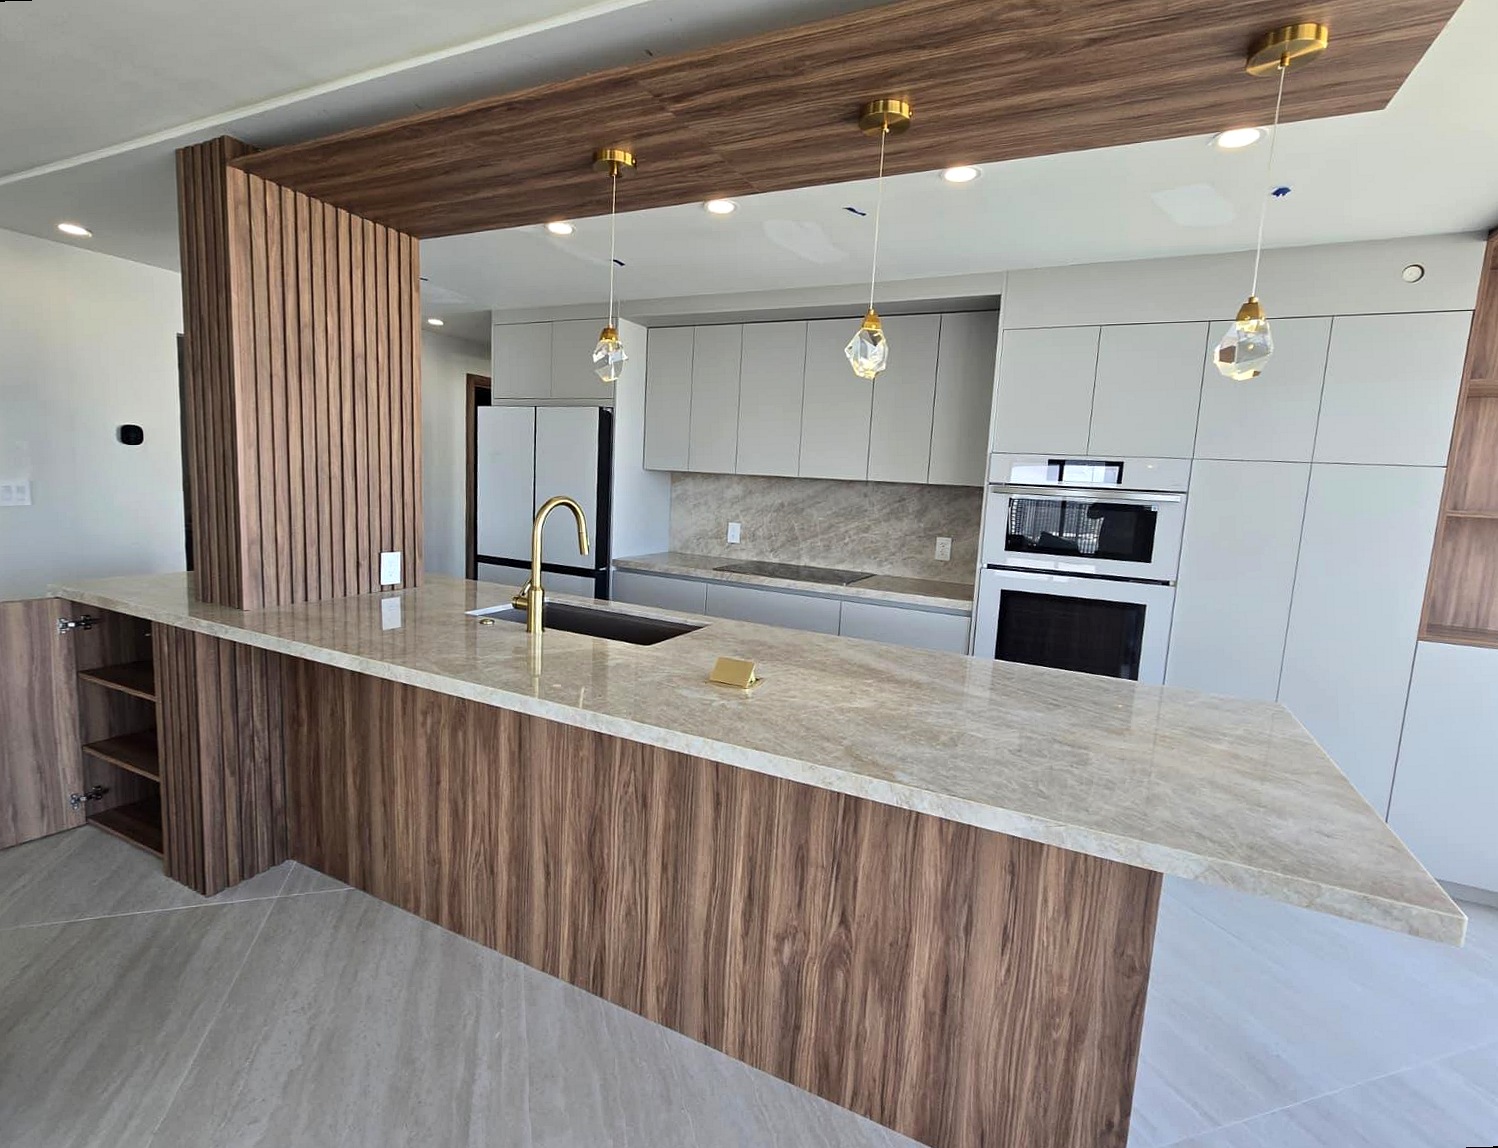
Space planning
Measurement and layout review before anything is ordered.
Flow analysis
We look at how you actually move through the space.
Storage planning
Cabinet placement planned before ordering.
Layout review as part of every project
Every project we take on includes a layout review. We measure the space, look at plumbing and electrical locations, and assess whether the existing layout is worth keeping or worth changing. Some of the best projects we've done started by moving a wall or removing a soffit that had been there for decades.
Working triangle and flow
The working triangle — the path between the refrigerator, sink, and range — is still the best simple test of whether a kitchen layout works. We look at where guests tend to gather, where kids pass through, and how the kitchen connects to the dining and living areas. The goal is a layout that feels intuitive when you're actually cooking, not just when you're looking at a floor plan.
Storage planning
Storage in a kitchen is not just the number of cabinets. It's whether the pots are near the range, whether the pantry items are accessible without moving something else, and whether there's a landing zone next to the refrigerator. We plan this at the design stage, not after the cabinets are already ordered.
When structural changes make sense
Not every kitchen needs structural work. But when it does — a wall between the kitchen and dining room, a soffit hiding a beam that doesn't need to be hidden — the layout improvement is often worth more than any material upgrade. We assess that honestly and include structural costs in the itemized bid so you can make a real decision.
Frequently asked questions
Does the design service cost extra?
Do you use 3D rendering software?
Can you work with an existing layout?

Start Your Project
Ready to see what it would cost?
We walk the space, build a real scope, and send a line-item bid. No obligations.